
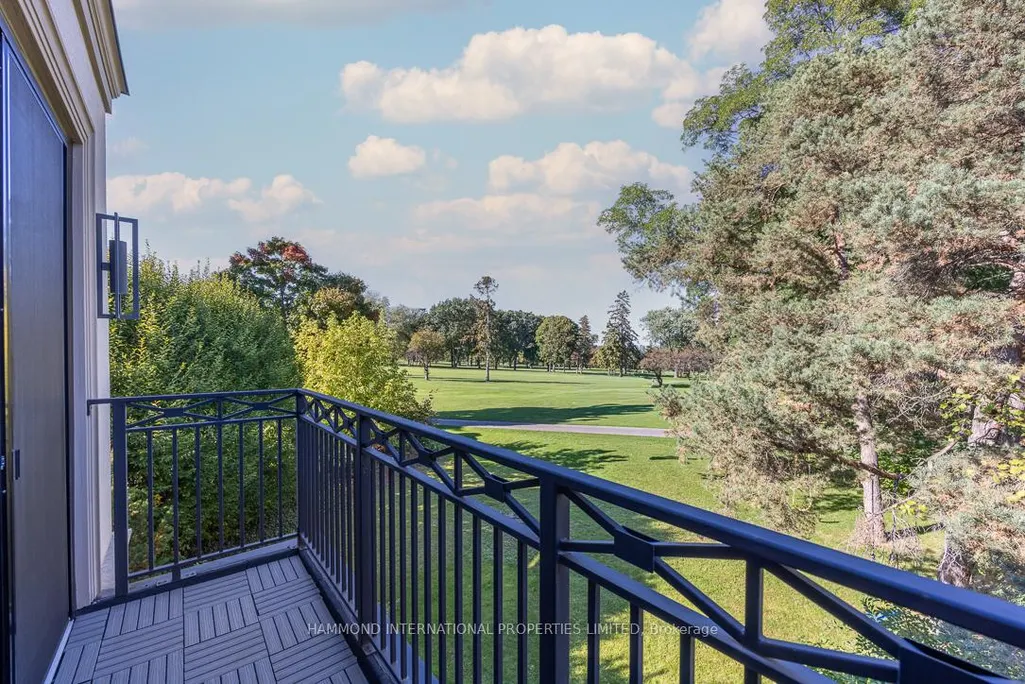
Views - Golf Course
Address
4 Braywin Drive, Toronto, ON
Price
$ 2,998,000
Property Attributes
- ID#W12902912
- TypeSingle Family
- Listing Status New
- CityToronto
- AreaKingsview Village-The Westway
- NeighbourhoodKingsview Village-The Westway
- Postal CodeM9P 2P1
- Style2-Storey
- Taxes$ 16560
- Price$ 2,998,000
- Bedrooms5
- Full Bathrooms5
- Half Bathrooms0
- Sqr Footage3500-5000
Data Source:
Toronto Real Estate Board (TRREB)
Property Description
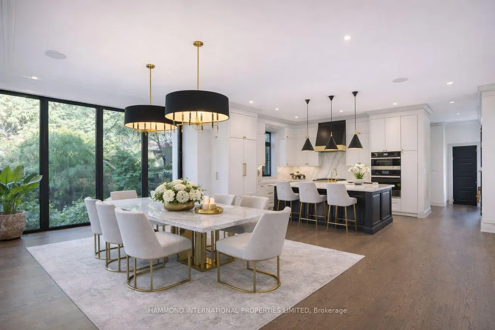
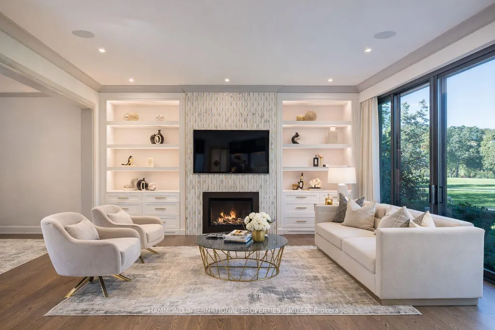
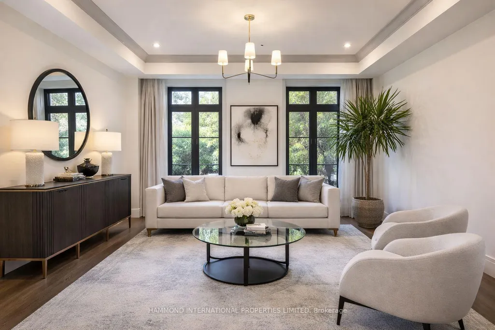
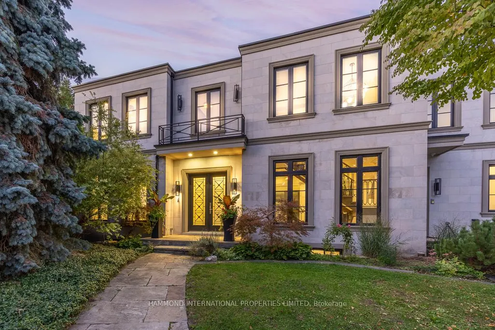
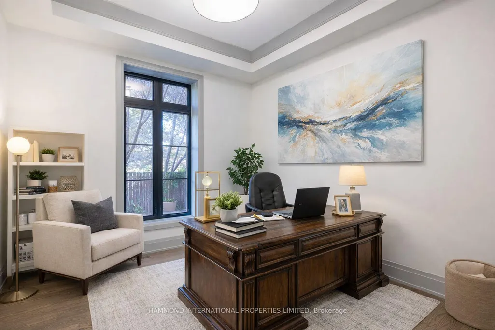
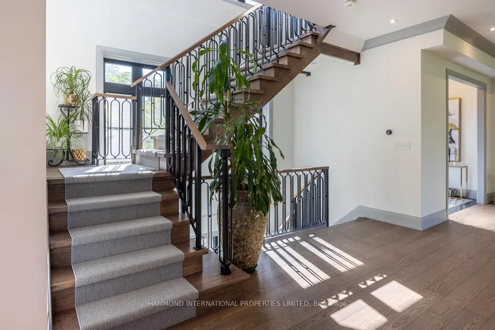
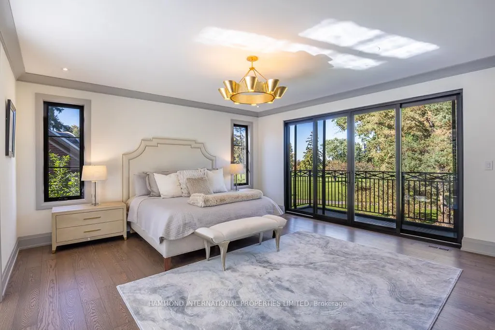
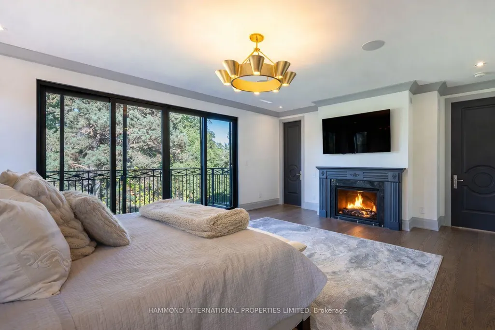
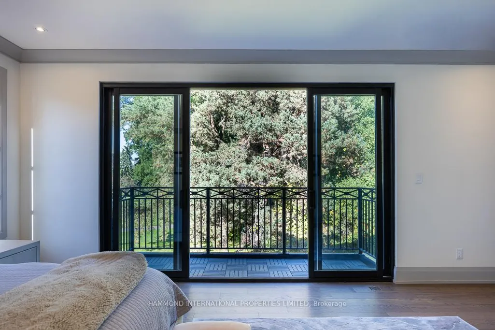
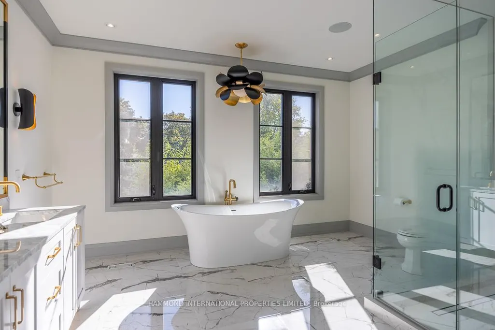
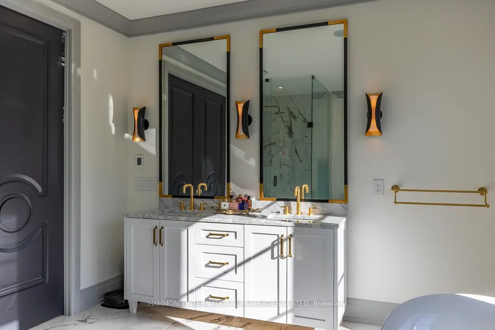
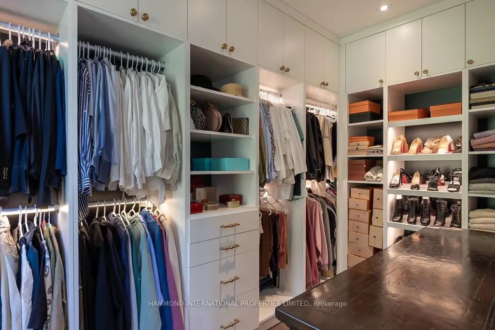
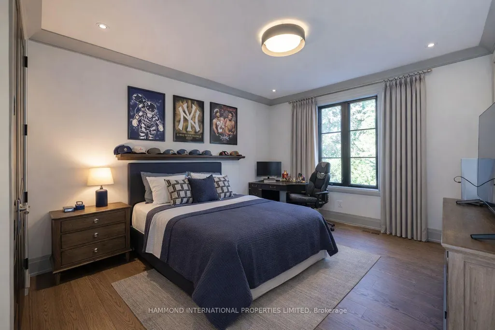
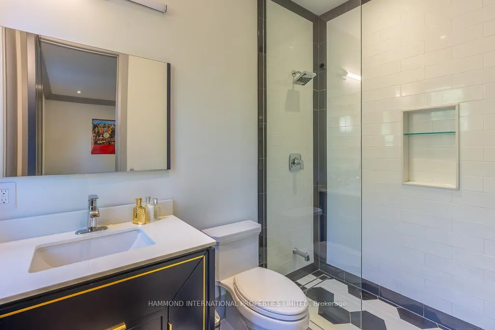
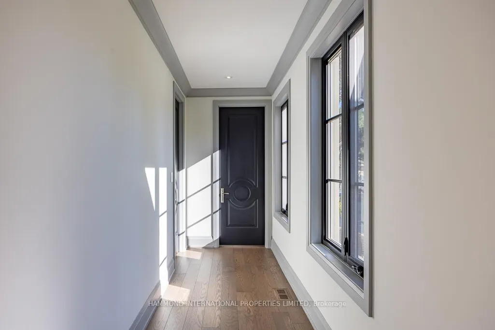
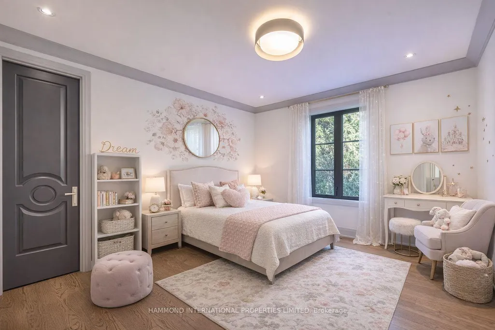
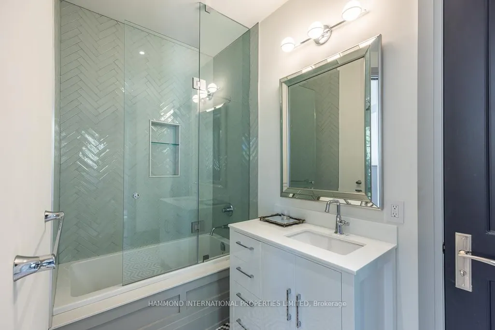
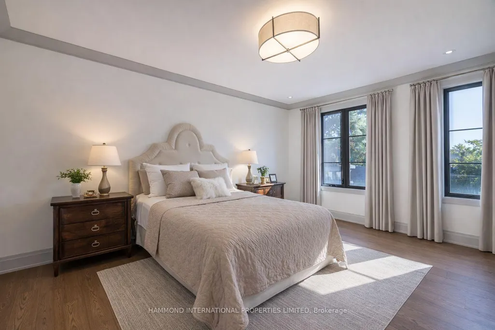
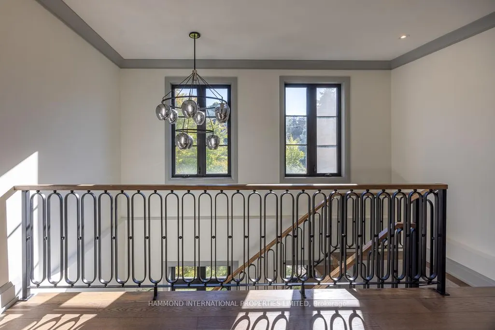
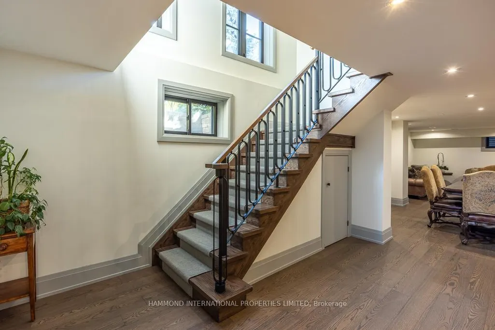
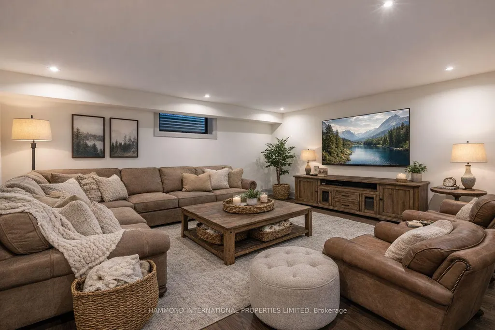
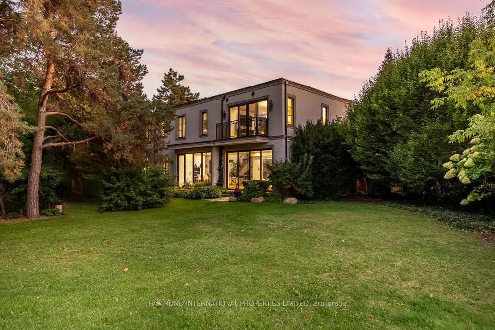
Vistas on the fairway. Where modern design meets timeless tranquility. Nestled in a coveted pocket of Etobicoke, this contemporary residence backs directly onto the prestigious Weston Golf Course, offering a rare blend of urban convenience and natural serenity. This residence captures uninterrupted open vistas of lush fairways and rolling greens, an ever-changing canvas of light and landscape.The open-concept main floor is crafted for both grand entertaining and intimate gatherings, with light-filled interiors that seamlessly connect living, dining, and culinary spaces. Upstairs, the spacious primary retreat becomes a sanctuary of its own, complete with a private walk-out terrace overlooking endless greens, where morning coffee or evening sunsets feel like a daily indulgence. Perfectly positioned, this home offers easy access to Torontos finest golf courses, major highways, and Pearson International Airport, making both business and leisure effortlessly within reach. At 4 Braywin Dr, modern luxury is not just a lifestyle, its your everyday. A world of magnificence awaits
| Price History | |
|---|---|
| 3/20/2026 | Listed $2,998,000 |
General Features
| Sewer | Sewer |
|---|---|
| Cooling | Central Air |
| Roof | Membrane |
| Architectural Style | 2-Storey |
| Pool Features | None |
| Construction Materials | Stone |
| View | Golf Course |
| Heater Type | Forced Air |
| Parking Spaces | 4 |
| Property Subtype | Detached |
| Tax Year | 2025 |
| Lot Depth | 103.25 |
| County | Toronto |
| New Construction | No |
| Property Type | Residential Freehold |
| Attached Garage | No |
| Facing Direction | North |
| Garage Y/N | Yes |
| Status | New |
| City | Toronto W09 |
| Senior Community Y/N | No |
| Lot Size Units | Feet |
| Property Attached Y/N | No |
| Tax Annual Amount | 16560.0 |
| Virtual Tour | https://player.vimeo.com/video/1124820904 |
| Standard Status | Active |
| Occupancy Type | Owner |
| Legal Description | LT 2 PLAN 6244 S/T EB249928 ETOBICOKE,CITY OF TORONTO |
Interior Features
| Interior Amenities | Built-In Oven,Guest Accommodations |
|---|---|
| Basement | Full,Finished |
| Heat Source | Gas |
| Basement (Y/N) | No |
| Air Conditioning Y/N | Yes |
| Heating Y/N | Yes |
| Fireplace Y/N | Yes |
| Total Bedrooms | 5 |
| Elevator? | No |
| Total Baths | 5 |
| Bedrooms | 4+1 |
| Living Area Range | 3500-5000 |
Exterior Features
| Parking Features | Private |
|---|---|
| Total Parking | 6.0 |
| Garage Type | Attached |
| Foundation Details | Unknown |
| Spa | No |
| Waterfront Y/N | No |
| Covered Spaces | 2.0 |
Amenities
- Views
- New Construction
- Adult 55+
- Lease To Own
- No Strata Fees
- Furnished
- Primary On Main
- Air Conditioning
- Seller Finance
- Green
- Fixer Upper
- Horse
- Golf
- Fireplace
- Deck
- Garage
- Basement
- Pool
Property vs Single Family Average in M9P 2P1
Price
Taxes
Visits
In The Neighbourhood
Just Listed
Toronto
$ 889,000
- Type
- Single Family
- Size
- 1,500 SqFt
- Rooms
- 5 Beds + 2 Baths
Listed by: RE/MAX HALLMARK REALTY LTD.
Toronto
$ 1,298,000
- Type
- Single Family
- Size
- 2,000 SqFt
- Rooms
- 4 Beds + 3 Baths
Listed by: RE/MAX WEST SIGNATURE REALTY INC.
Water Views
Toronto
$ 1,199,999
- Type
- Single Family
- Size
- 1,500 SqFt
- Rooms
- 5 Beds + 3 Baths
Listed by: HOMELIFE/MIRACLE REALTY LTD
Toronto
$ 1,340,000
- Type
- Single Family
- Size
- 2,000 SqFt
- Rooms
- 6 Beds + 2.5 Baths
Listed by: REMAX YOUR COMMUNITY REALTY
Toronto
$ 3,500
- Type
- Single Family
- Size
- 1,500 SqFt
- Rooms
- 3 Beds + 1 Baths
Listed by: ROYAL STAR REALTY INC.
Toronto
$ 4,200
- Type
- Single Family
- Size
- 1,500 SqFt
- Rooms
- 2 Beds + 2.5 Baths
Listed by: CITYSCAPE REAL ESTATE LTD.
Toronto
$ 1,228,888
- Type
- Single Family
- Size
- 1,100 SqFt
- Rooms
- 5 Beds + 2 Baths
Listed by: HOMELIFE REGIONAL REALTY LTD.
 Toronto Real Estate Board (TRREB); All information deemed reliable but not guaranteed. All properties are subject to prior sale, change or withdrawal. Neither listing broker(s) or information provider(s) shall be responsible for any typographical errors, misinformation, misprints and shall be held totally harmless. Listing(s) information is provided for consumer's personal, non-commercial use and may not be used for any purpose other than to identify prospective properties consumers may be interested
 All information deemed reliable but not guaranteed. All properties are subject to prior sale, change or withdrawal. Neither listing broker(s) or information provider(s) shall be responsible for any typographical errors, misinformation, misprints and shall be held totally harmless. Listing(s) information is provided for consumer's personal, non-commercial use and may not be used for any purpose other than to identify prospective properties consumers may be interested in purchasing. The data relating